
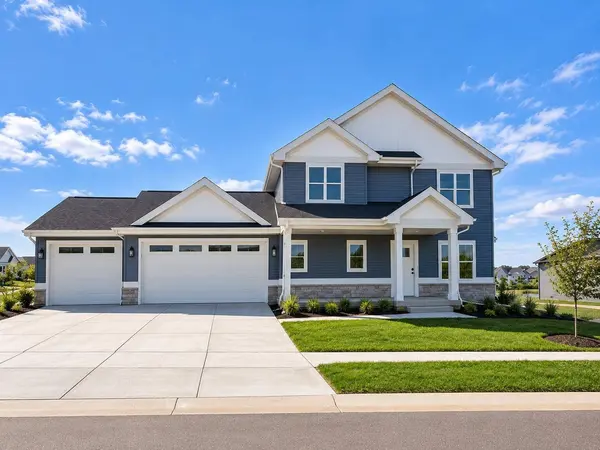
4067 Royal View Drive
Deforest, WI 53532
- 5 Beds
- 4.5 Baths Full Baths: 4 Half Baths: 1
- 3,332 SqFt
- 0.35 Lot Size
- 2026 Year Built
GALLERY
PROPERTY DETAIL
Key Details
Property Type Single Family Home
Sub Type 2 story, Under construction
Listing Status Active
Purchase Type For Sale
Square Footage 3, 332 sqft
Price per Sqft $238
Subdivision Bear Tree Farm
MLS Listing ID 2032650
Style Contemporary
Bedrooms 5
Full Baths 4
Half Baths 1
Year Built 2026
Annual Tax Amount $7
Tax Year 2025
Lot Size 0.350 Acres
Acres 0.35
Property Sub-Type 2 story,Under construction
Location
State WI
County Dane
Area Windsor - V
Zoning RES
Direction Hwy 19 to Hwy 51 to Windsor Rd to Royal View
Rooms
Other Rooms Den/Office , Exercise Room
Basement Full, Full Size Windows/Exposed, Finished, Sump pump, 8'+ Ceiling, Basement storage, Exposed
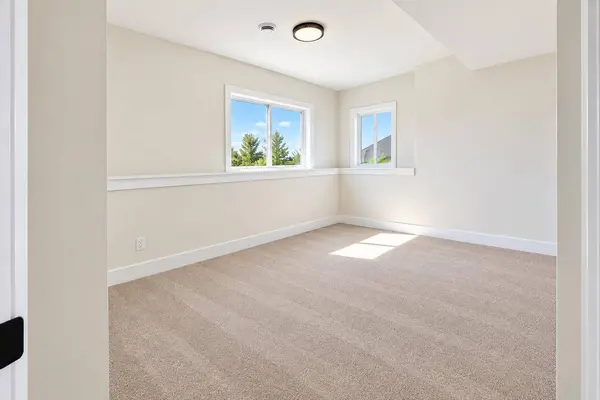
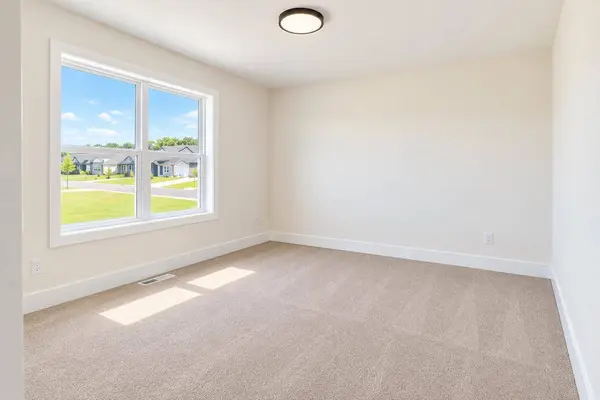
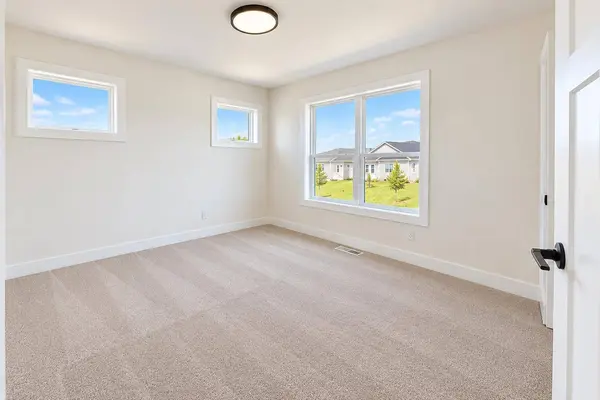
Bedroom 2 12x11
Bedroom 3 12x11
Bedroom 4 12x11
Bedroom 5 12x11
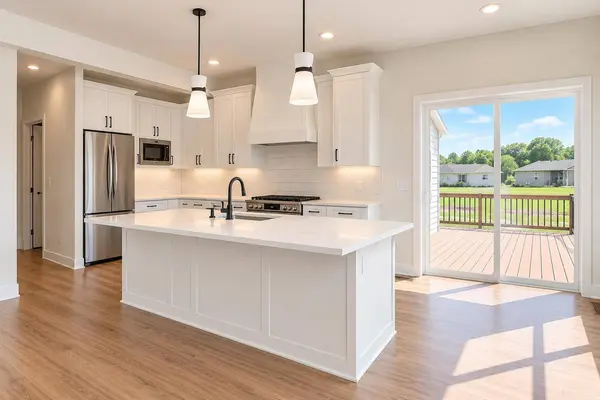
Kitchen Pantry, Kitchen Island, Range/Oven, Refrigerator, Dishwasher, Microwave, Disposal, Oven, Range, Range hood
Building
Lot Description In an association
Water Municipal sewer, Municipal water
Structure Type Vinyl,Stone
Interior
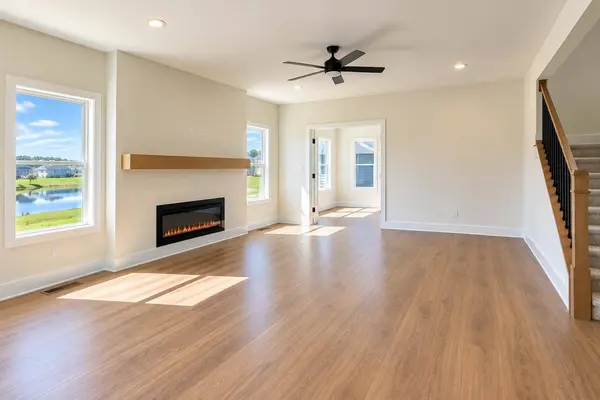
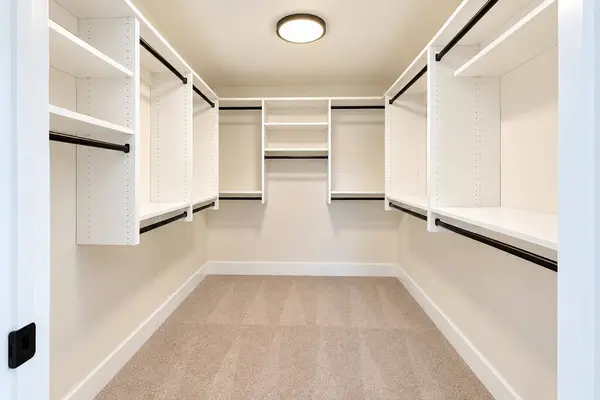
Interior Features Walk-in closet(s), Great room, Water softener inc, At Least 1 tub, Internet - Cable
Heating Forced air, Central air
Cooling Forced air, Central air
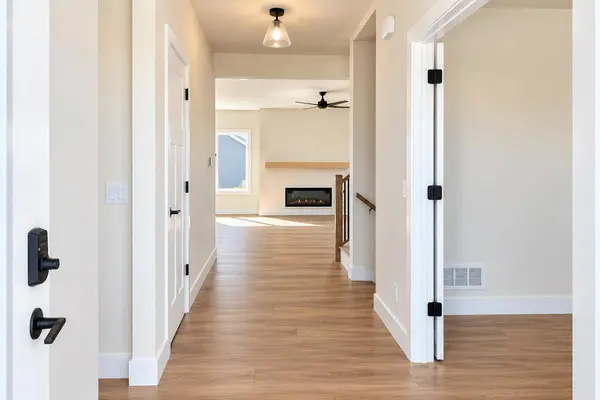
Fireplaces Number 1 fireplace, Electric
Inclusions Range/Oven, Refrigerator, Dishwasher, Microwave, Water Softener, Garage Opener
Laundry M
Exterior
Exterior Feature Deck, Patio, Four Season Room
Parking Features 3 car, Attached, Opener
Garage Spaces 3.0
Schools
Elementary Schools Windsor
Middle Schools Deforest
High Schools Deforest
School District Deforest
Others
SqFt Source Blue Print
Energy Description Electric,Natural gas
SIMILAR HOMES FOR SALE
Check for similar Single Family Homes at price around $794,900 in Deforest,WI

Active
$579,900
L52 John F Kennedy Drive, Deforest, WI 53532
Listed by Sanoy Realty3 Beds 2.5 Baths 1,836 SqFt
Offer Bump
$524,900
4833 Windsor Prairie Road, Waunakee, WI 53532
Listed by RE/MAX Preferred3 Beds 3 Baths 3,244 SqFt
Active
$559,000
4044 Whistle Rock Circle, Deforest, WI 53532
Listed by Berkshire Hathaway HomeServices True Realty4 Beds 3 Baths 2,436 SqFt