

5220 Sassafrass Drive #1
Fitchburg, WI 53711
- 3 Beds
- 2.5 Baths Full Baths: 2 Half Baths: 2
- 2,502 SqFt
- 2005 Year Built
GALLERY
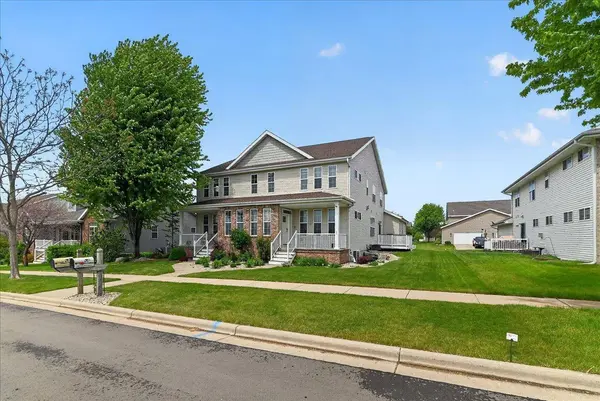
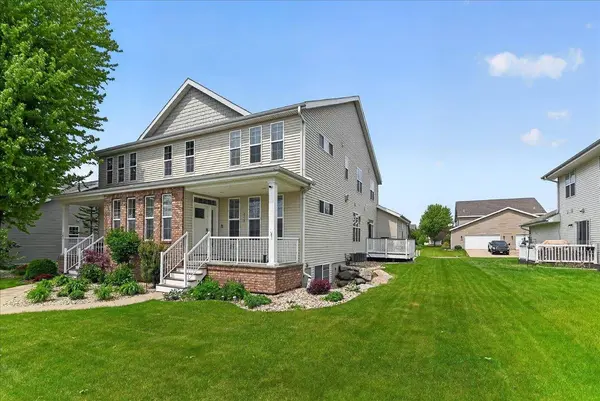
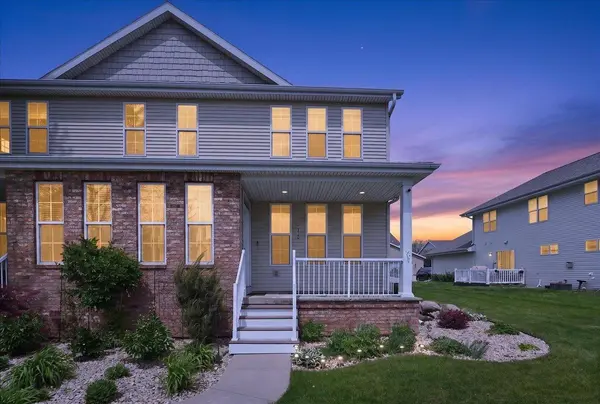
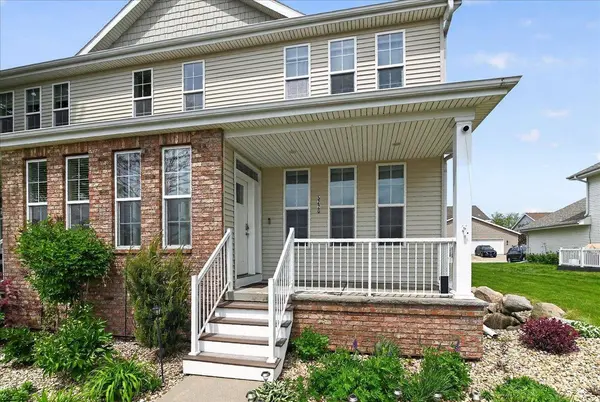
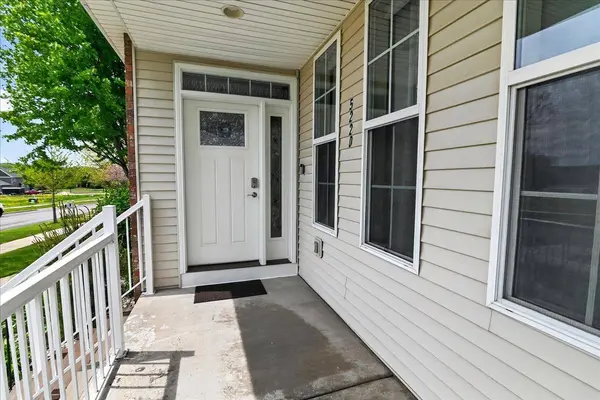
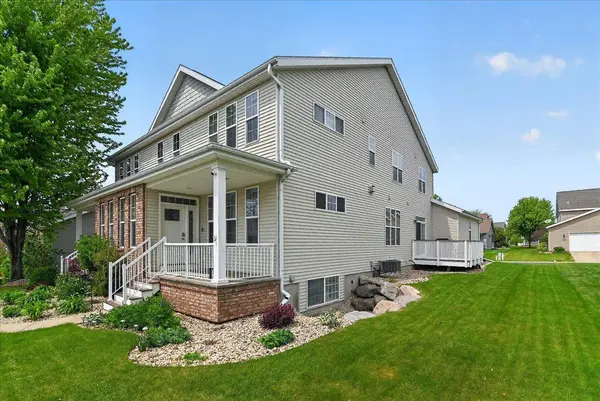
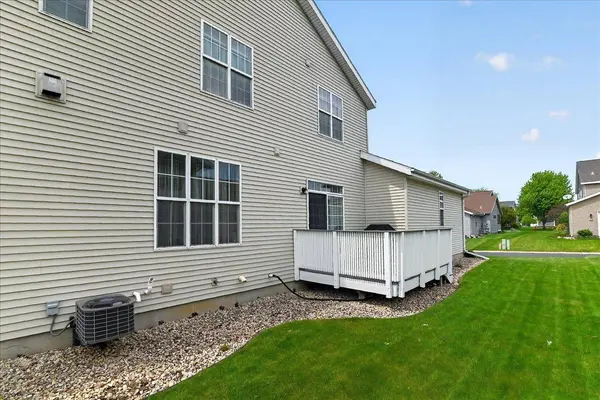
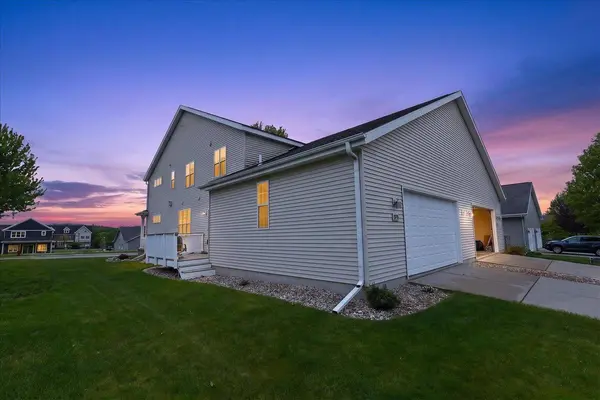
PROPERTY DETAIL
Key Details
Sold Price $485,000
Property Type Townhouse
Sub Type Townhouse-2 Story, End Unit
Listing Status Sold
Purchase Type For Sale
Square Footage 2, 502 sqft
Price per Sqft $193
MLS Listing ID 2023180
Sold Date 06/19/26
Style Townhouse-2 Story, End Unit
Bedrooms 3
Full Baths 2
Half Baths 2
Year Built 2005
Annual Tax Amount $7,817
Tax Year 2025
Property Sub-Type Townhouse-2 Story,End Unit
Location
State WI
County Dane
Area Fitchburg - C
Zoning res
Direction E Cheryl Pkwy to North on Big Blue Stem to East on Sassafras.
Rooms
Kitchen Pantry, Kitchen Island, Range/Oven, Refrigerator, Dishwasher, Microwave, Disposal
Building
Water Municipal sewer, Municipal water
Structure Type Vinyl,Brick
Interior
Interior Features Wood or sim. wood floors, Washer, Dryer, Internet - Cable, Smart doorbell, Ceiling Fan(s), Primary Bath
Heating Forced air, Central air
Cooling Forced air, Central air
Fireplaces Number 1 fireplace, Gas
Exterior
Exterior Feature Private Entry, Deck/Balcony
Parking Features 2 car Garage, Attached, Concrete
Schools
Elementary Schools Leopold
Middle Schools Cherokee Heights
High Schools West
School District Madison
Others
SqFt Source Seller
Energy Description Electric,Natural gas
SIMILAR HOMES FOR SALE
Check for similar Townhouses at price around $485,000 in Fitchburg,WI

Active
$485,000
Lot 15 E Cheryl Parkway, Fitchburg, WI 53711
Listed by Real Broker LLC3 Beds 2.5 Baths 1,603 SqFt
Pending
$295,000
6418 Raymond Road, Madison, WI 53711
Listed by LPT Realty3 Beds 2.5 Baths 1,796 SqFt
Active
$349,900
30 Keystone Way #22, Fitchburg, WI 53711
Listed by Restaino & Associates2 Beds 2 Baths 1,640 SqFt