
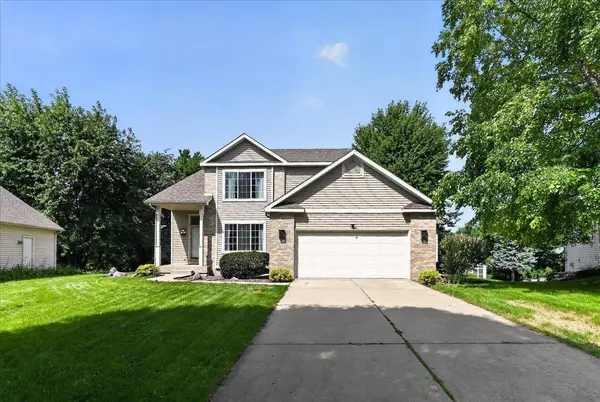
5230 Summer Ridge Drive
Madison, WI 53704
Open House
Sun Aug 23, 12:00pm - 2:00pm
- 3 Beds
- 2.5 Baths Full Baths: 2 Half Baths: 1
- 2,300 SqFt
- 0.29 Lot Size
- 1997 Year Built
GALLERY
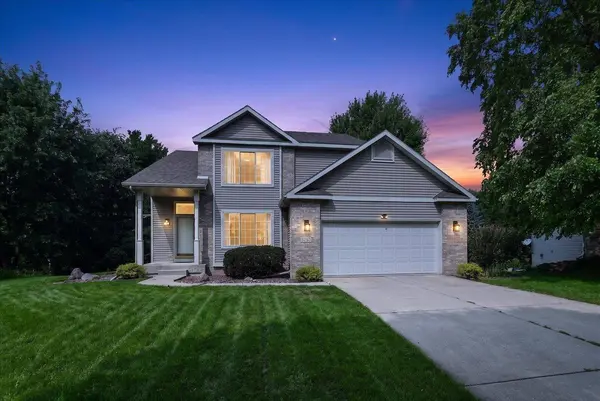
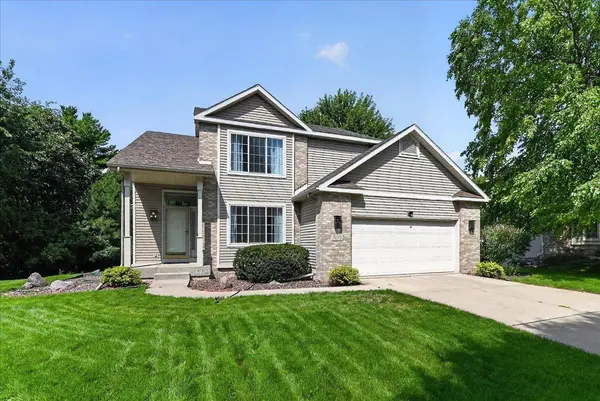
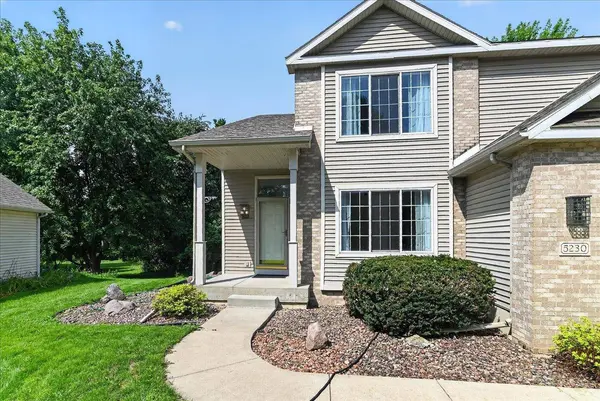
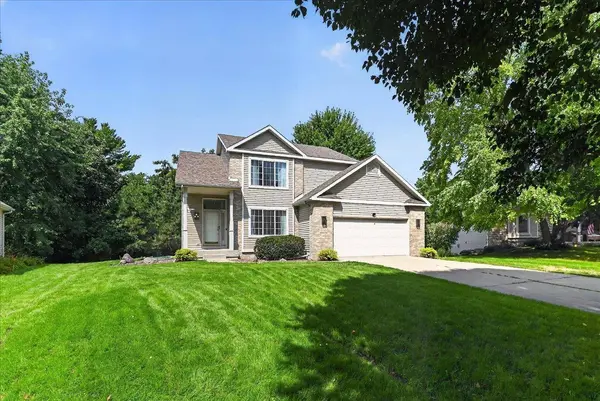
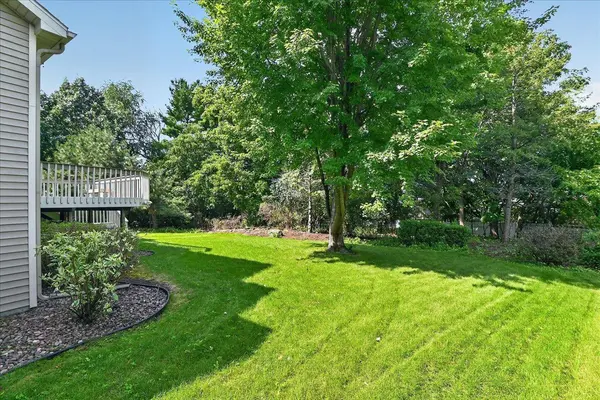
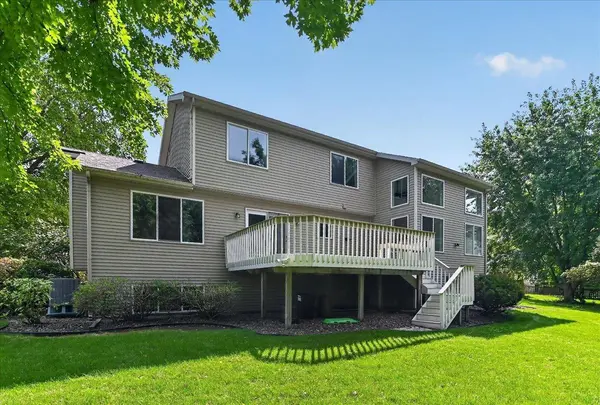
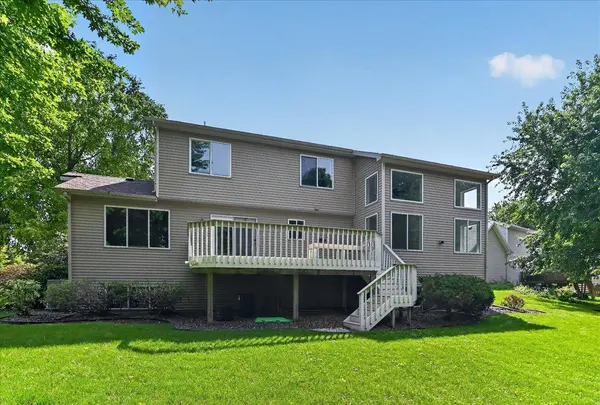
PROPERTY DETAIL
Key Details
Property Type Single Family Home
Sub Type 2 story
Listing Status Active
Purchase Type For Sale
Square Footage 2, 300 sqft
Price per Sqft $204
Subdivision Ridgewood
MLS Listing ID 2030928
Style Contemporary
Bedrooms 3
Full Baths 2
Half Baths 1
Year Built 1997
Annual Tax Amount $7,823
Tax Year 2025
Lot Size 0.290 Acres
Acres 0.29
Property Sub-Type 2 story
Location
State WI
County Dane
Area Madison - C E08
Zoning SR-C1
Direction N Thompson to E on Oak Valley to L on Summer Ridge.
Rooms
Other Rooms Den/Office
Basement Full, Full Size Windows/Exposed, Poured concrete foundatn
Bedroom 2 12x12
Bedroom 3 12x11
Kitchen Kitchen Island, Range/Oven, Refrigerator, Dishwasher, Microwave
Building
Lot Description Wooded, Close to busline
Water Municipal sewer, Municipal water
Structure Type Vinyl,Brick
Interior
Interior Features Walk-in closet(s), Great room, Washer, Dryer, At Least 1 tub, Internet - Cable
Heating Forced air, Central air
Cooling Forced air, Central air
Fireplaces Number 1 fireplace, Gas
Inclusions Range/Oven, Refrigerator, Dishwasher, Microwave, Water Softener
Exterior
Exterior Feature Deck
Parking Features 2 car
Garage Spaces 2.0
Schools
Elementary Schools Hawthorne
Middle Schools Sherman
High Schools East
School District Madison
Others
SqFt Source Assessor
Energy Description Electric,Natural gas
SIMILAR HOMES FOR SALE
Check for similar Single Family Homes at price around $469,900 in Madison,WI

Active
$450,000
2146 Winnebago Street, Madison, WI 53704
Listed by Koua Vang3 Beds 1.5 Baths 1,650 SqFt
Offer Show
$249,900
4418 White Aspen Road, Madison, WI 53704-1159
Listed by RE/MAX Preferred3 Beds 1.5 Baths 1,301 SqFt
Active
$349,900
2737 Union Street, Madison, WI 53704
Listed by Compass Real Estate Wisconsin4 Beds 1 Bath 1,040 SqFt